
£1,195pcm
New Property
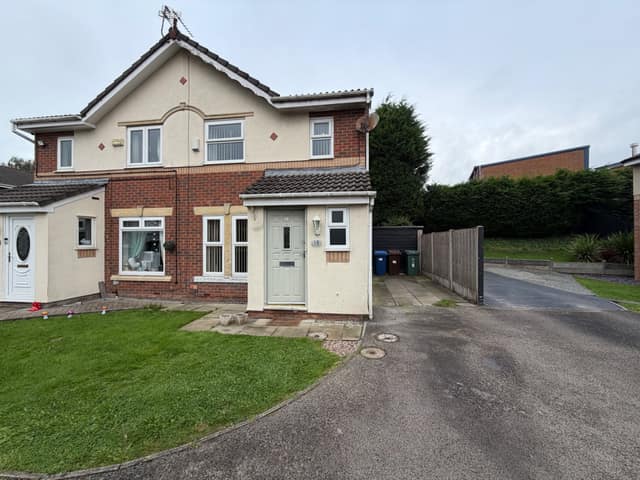
18 Waterdale Drive, Whitefield, Manchester, M45 8SB
3 Beds
2 Baths

 https://ugqokqtqxiztsqlbaroc.supabase.co/storage/v1/object/public/property-images/properties/1793410317935-gi7pbo68g0.jpghttps://ugqokqtqxiztsqlbaroc.supabase.co/storage/v1/object/public/property-images/properties/1793410318194-y8zkxsnsur.jpghttps://ugqokqtqxiztsqlbaroc.supabase.co/storage/v1/object/public/property-images/properties/1793410318588-caf59gdrnr.jpghttps://ugqokqtqxiztsqlbaroc.supabase.co/storage/v1/object/public/property-images/properties/1793410318802-owd7v1r96m.jpghttps://ugqokqtqxiztsqlbaroc.supabase.co/storage/v1/object/public/property-images/properties/1793410319338-7apfrt8pu8.jpghttps://ugqokqtqxiztsqlbaroc.supabase.co/storage/v1/object/public/property-images/properties/1793410319638-so41xbf8gm.jpghttps://ugqokqtqxiztsqlbaroc.supabase.co/storage/v1/object/public/property-images/properties/1793410319858-beboijls3e.jpghttps://ugqokqtqxiztsqlbaroc.supabase.co/storage/v1/object/public/property-images/properties/1793410320165-ipnl4iybnm.jpghttps://ugqokqtqxiztsqlbaroc.supabase.co/storage/v1/object/public/property-images/properties/1793410320414-00o3qswga2.jpghttps://ugqokqtqxiztsqlbaroc.supabase.co/storage/v1/object/public/property-images/properties/1793410320686-hq2ha2grey.jpghttps://ugqokqtqxiztsqlbaroc.supabase.co/storage/v1/object/public/property-images/properties/1793410320910-p0y6i7ja5s.jpghttps://ugqokqtqxiztsqlbaroc.supabase.co/storage/v1/object/public/property-images/properties/1793410321357-oqz5fuxk7x.jpghttps://ugqokqtqxiztsqlbaroc.supabase.co/storage/v1/object/public/property-images/properties/1793410321735-14dfmut05h.jpghttps://ugqokqtqxiztsqlbaroc.supabase.co/storage/v1/object/public/property-images/properties/1793410321966-3yk5bo9lwl.jpghttps://ugqokqtqxiztsqlbaroc.supabase.co/storage/v1/object/public/property-images/properties/1793410322376-85z2xqn9ez.jpghttps://ugqokqtqxiztsqlbaroc.supabase.co/storage/v1/object/public/property-images/properties/1793410322784-gnuco4v1hs.jpghttps://ugqokqtqxiztsqlbaroc.supabase.co/storage/v1/object/public/property-images/properties/1793410323311-yb81plg8yl.jpghttps://ugqokqtqxiztsqlbaroc.supabase.co/storage/v1/object/public/property-images/properties/1793410323909-czn1qe8f47.jpgView all 21 photos
£2,500pcm
Morris Barn, Watling Street, Affetside, Bury, BL8 3QR
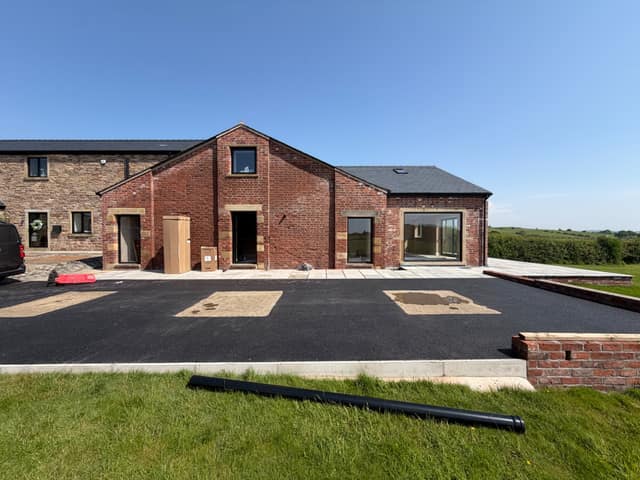
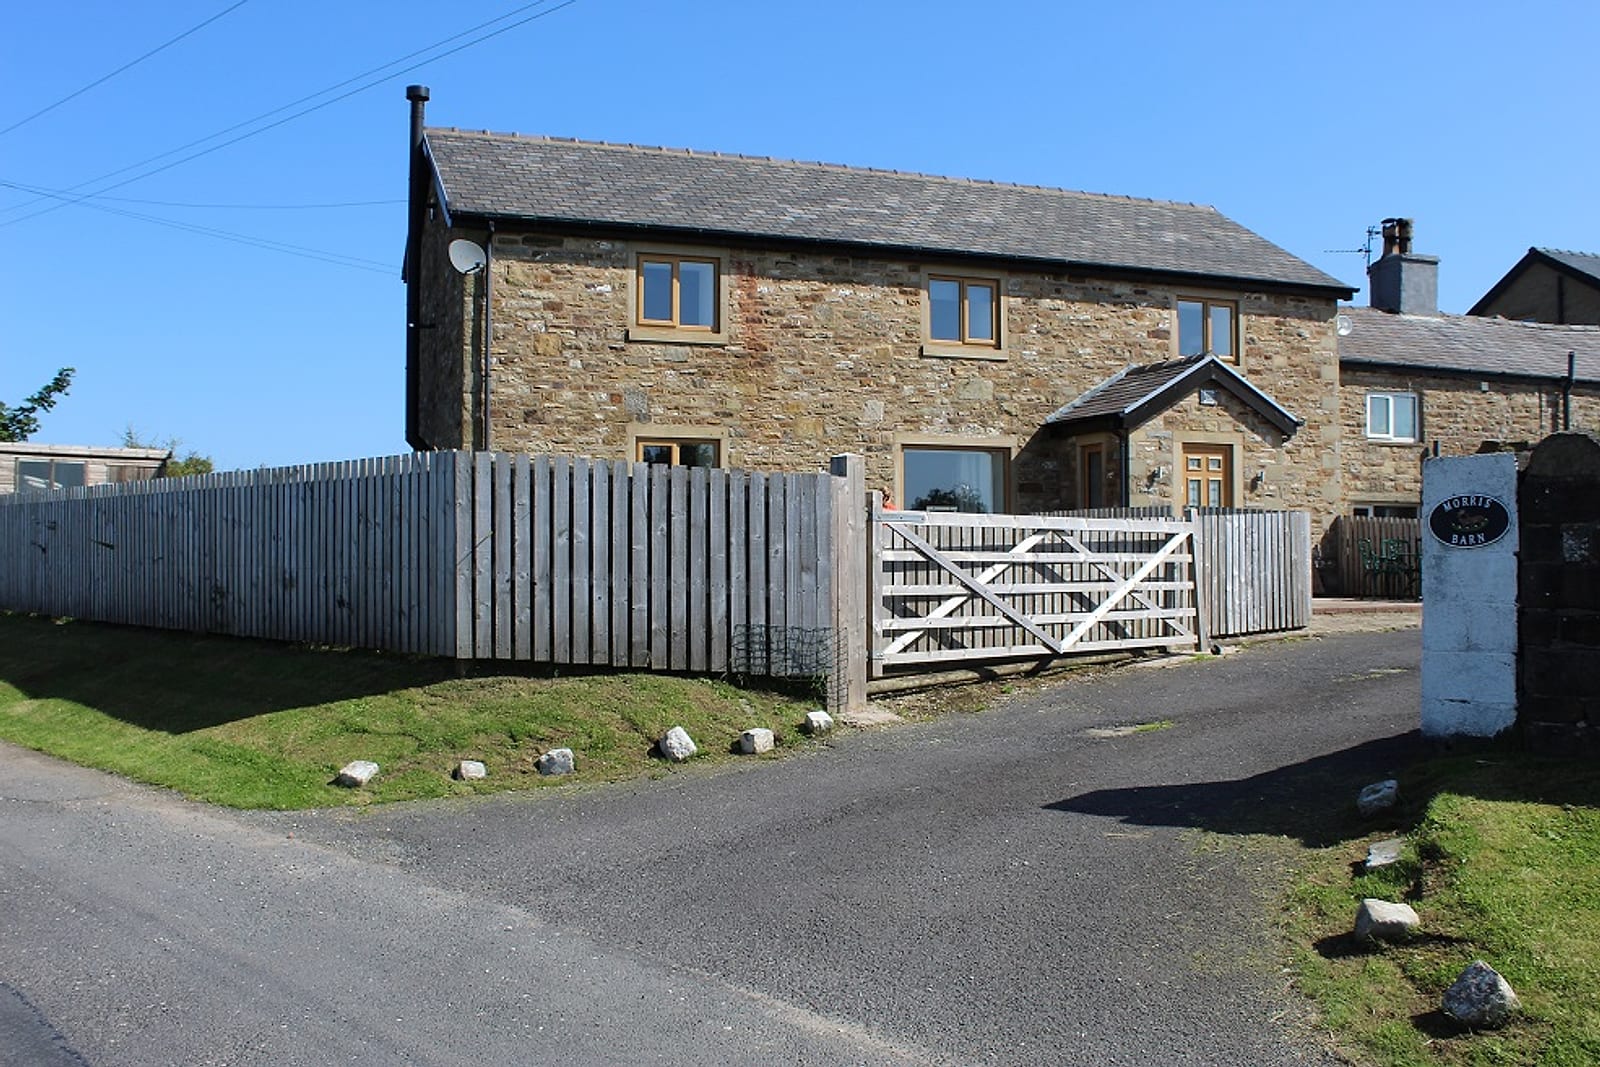
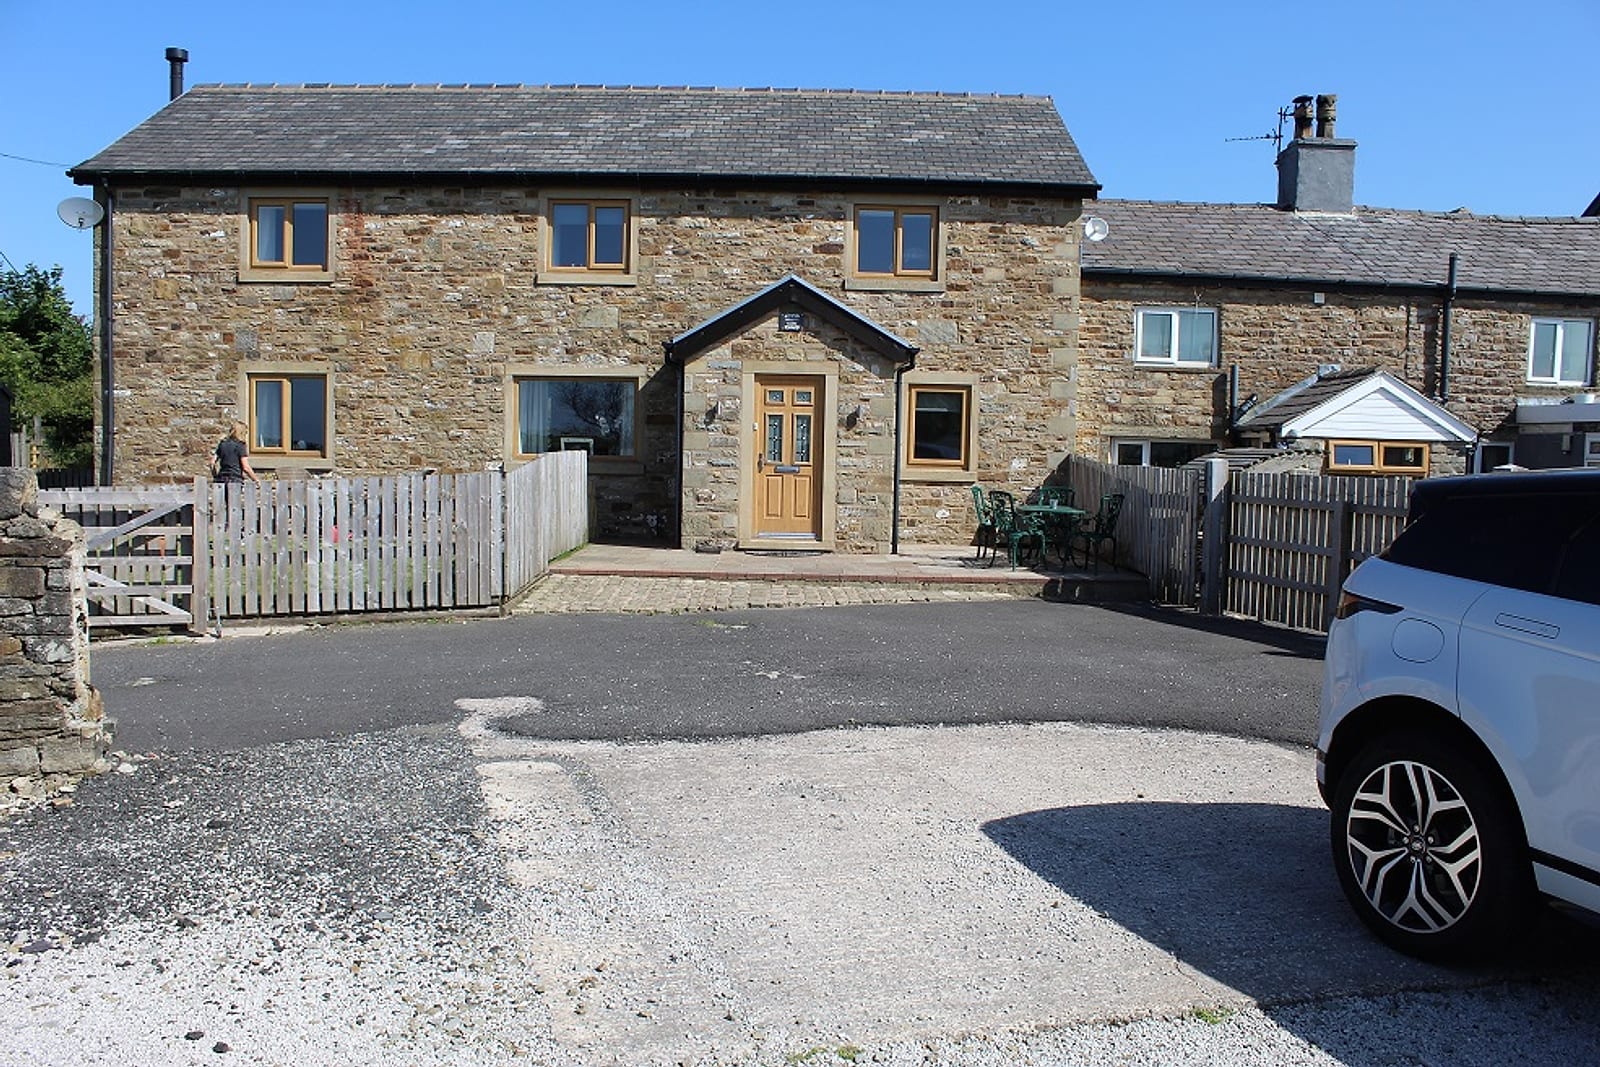
McGowan Residential Lettings are delighted to present this truly impressive four-bedroom stone barn conversion, occupying an enviable rural position in the sought-after hilltop village of Affetside, enjoying breathtaking, uninterrupted countryside views.
Beautifully combining the charm and character of traditional stone architecture with stylish contemporary living, this exceptional home offers an abundance of spacious and versatile accommodation arranged over two floors.
Finished to an impressive standard, the property provides an ideal setting for modern family living, with generously proportioned reception spaces, four well-appointed double bedrooms and beautifully considered interior features throughout. A property of this calibre must be viewed internally to be fully appreciated.
Reception Hallway
A welcoming and spacious entrance hallway immediately sets the tone for this impressive home, featuring an attractive open-tread oak and glass staircase providing a striking contemporary focal point. There is also a conveniently positioned cloakroom with WC.
Lounge
A magnificent 25ft reception room, offering a wonderful space in which to relax and entertain. The room features a charming wood-burning stove, perfectly complementing the property's traditional barn character while creating a warm and inviting atmosphere.
Dining Kitchen
An impressive open dining kitchen, accessed via double doors from the hallway, providing a superb space for both everyday family life and entertaining. The kitchen is fitted with an extensive range of contemporary units, complemented by a central island incorporating a breakfast bar, with additional space for a family dining table.
Second Reception Room
A highly versatile additional reception room, offering excellent flexibility to suit individual requirements. Equally suited to use as a formal dining room, home office, study or family/playroom.
Bedrooms
The first floor offers four generously proportioned double bedrooms, each benefiting from contemporary fitted wardrobes, providing excellent storage.
The principal bedroom further benefits from its own private en-suite facilities.
Family Bathroom
A particularly impressive and spacious family bathroom, beautifully appointed with a luxurious free-standing roll-top bath, creating an elegant space in which to unwind.
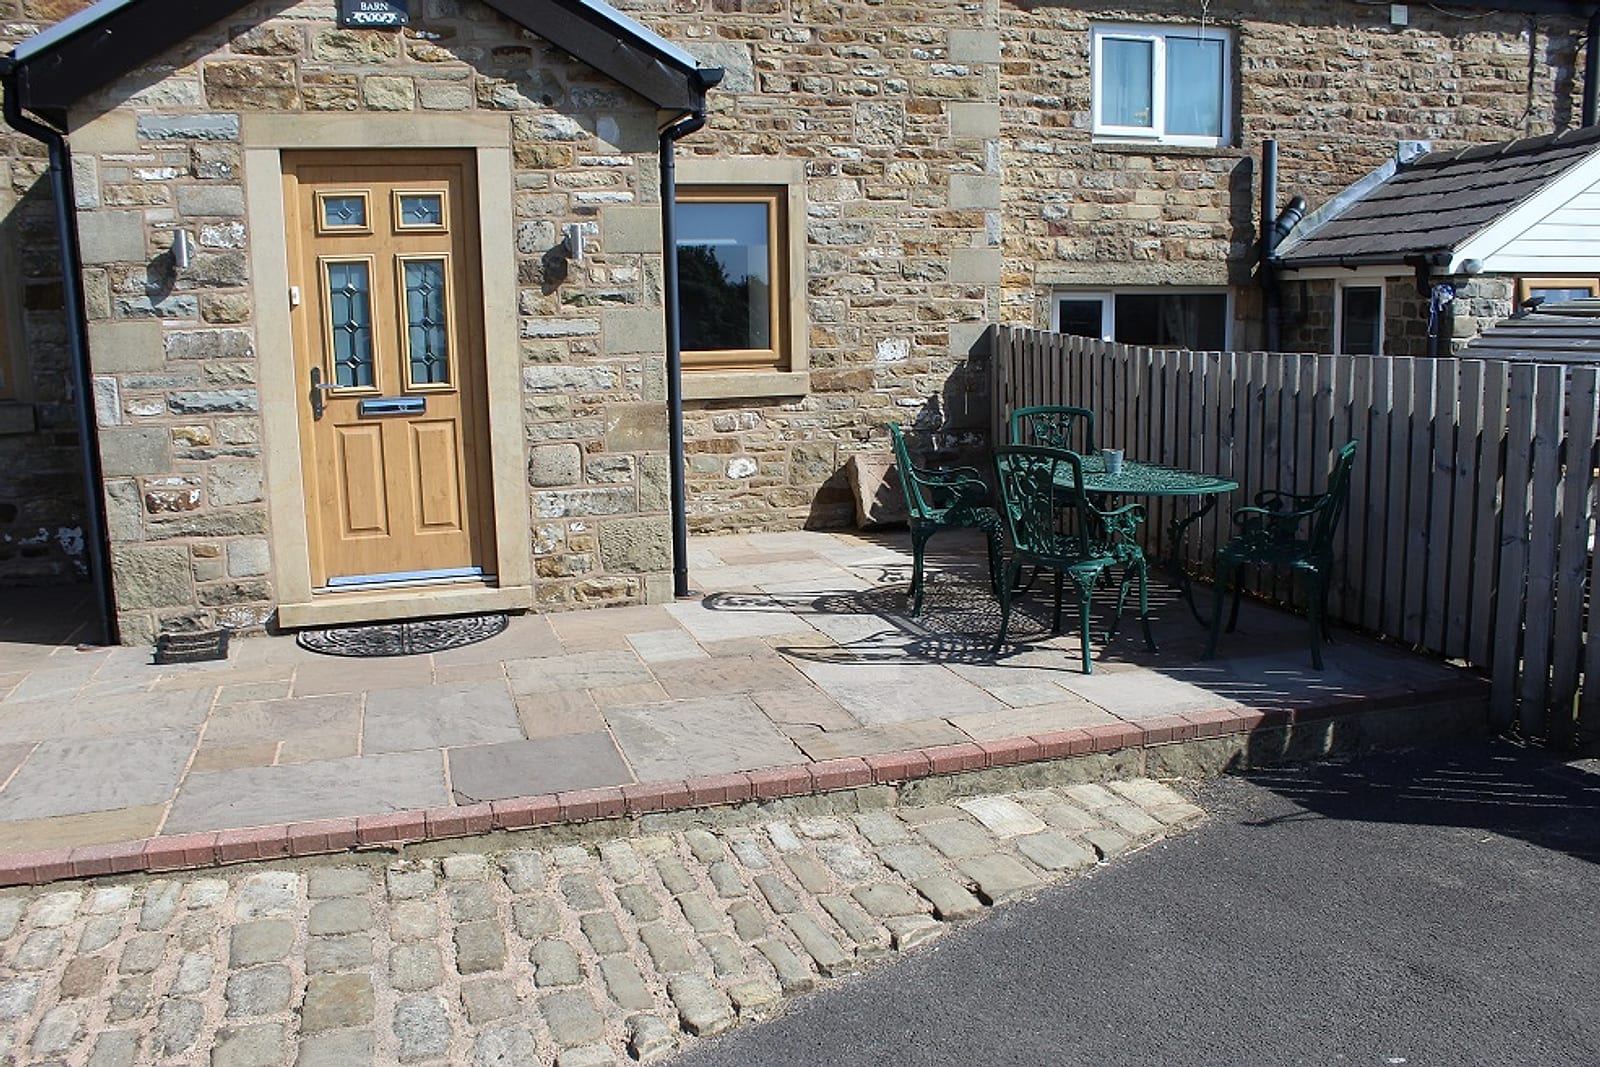
Externally, the property continues to impress, with ample private off-road parking for several vehicles, together with well-maintained gardens and a patio area.
The outdoor space provides the perfect opportunity to relax, entertain and enjoy the property's spectacular rural surroundings and far-reaching countryside views.
Affetside is a picturesque and historic hilltop village, situated along the historic Watling Street between Bury, Tottington and Bolton. Surrounded by beautiful open countryside, the village offers an idyllic rural lifestyle while remaining conveniently positioned for access to nearby towns, local amenities, schools and public transport links.
The property also benefits from convenient access to the wider motorway network, making it an excellent choice for those seeking the balance of peaceful countryside living with everyday connectivity.
The property is offered unfurnished and is available subject to satisfactory referencing, affordability assessments and the usual tenancy requirements.
Council Tax Band: E
Properties of this nature and setting rarely come to the rental market. Early viewing is highly recommended to fully appreciate the space, character and exceptional surroundings this beautiful home has to offer.
Strictly by appointment through McGowan Residential Lettings. Please contact our office on 0161 797 6967 to arrange your viewing.
1 December 2026
E