
£2,500pcm
New Property
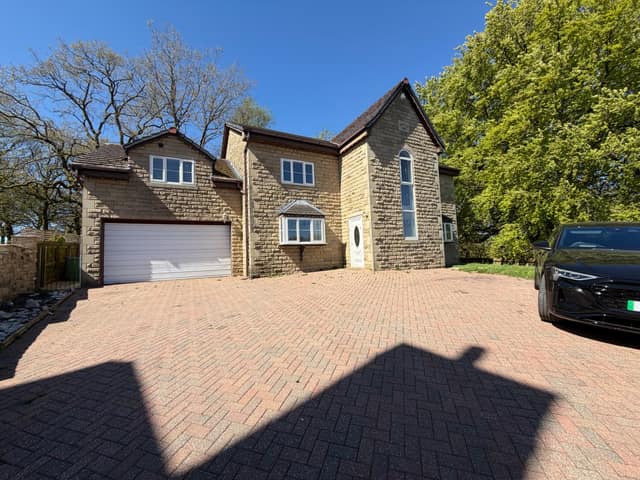
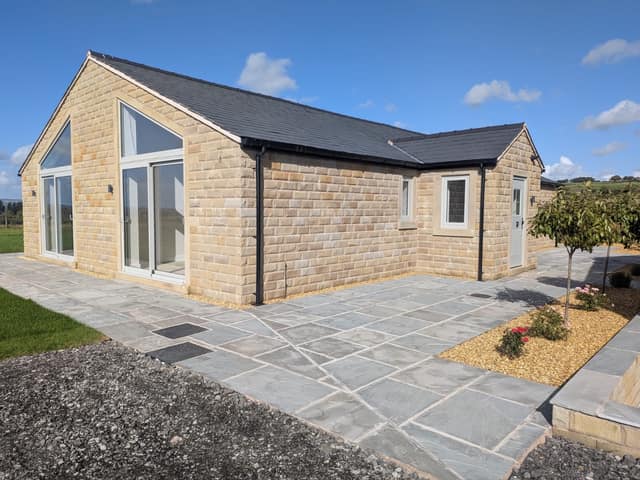
Morris Barn, Watling Street, Affetside, Bury, BL8 3QR
4 Beds
2 Baths

 https://ugqokqtqxiztsqlbaroc.supabase.co/storage/v1/object/public/property-images/properties/1794330449692-i4tdvnu8k5e.jpghttps://ugqokqtqxiztsqlbaroc.supabase.co/storage/v1/object/public/property-images/properties/1794330449754-uqyarftsfpp.jpghttps://ugqokqtqxiztsqlbaroc.supabase.co/storage/v1/object/public/property-images/properties/1794330449810-6gu41se5okn.jpghttps://ugqokqtqxiztsqlbaroc.supabase.co/storage/v1/object/public/property-images/properties/1794330450366-ubg73eg882.jpghttps://ugqokqtqxiztsqlbaroc.supabase.co/storage/v1/object/public/property-images/properties/1794330450494-6vdqlnbwja5.jpghttps://ugqokqtqxiztsqlbaroc.supabase.co/storage/v1/object/public/property-images/properties/1794330450548-vty0tq5wce.jpghttps://ugqokqtqxiztsqlbaroc.supabase.co/storage/v1/object/public/property-images/properties/1794330451039-pbay6o8vdb.jpghttps://ugqokqtqxiztsqlbaroc.supabase.co/storage/v1/object/public/property-images/properties/1794330451132-l4oz4ap31oc.jpghttps://ugqokqtqxiztsqlbaroc.supabase.co/storage/v1/object/public/property-images/properties/1794330451420-euvryr22vuq.jpghttps://ugqokqtqxiztsqlbaroc.supabase.co/storage/v1/object/public/property-images/properties/1794330451571-rx9v8wvekx.jpghttps://ugqokqtqxiztsqlbaroc.supabase.co/storage/v1/object/public/property-images/properties/1794330451797-sursisleyv.jpghttps://ugqokqtqxiztsqlbaroc.supabase.co/storage/v1/object/public/property-images/properties/1794330452067-xl10n03gd1b.jpghttps://ugqokqtqxiztsqlbaroc.supabase.co/storage/v1/object/public/property-images/properties/1794330452118-sg37jro0r7p.jpghttps://ugqokqtqxiztsqlbaroc.supabase.co/storage/v1/object/public/property-images/properties/1794330452327-im40jxig37f.jpghttps://ugqokqtqxiztsqlbaroc.supabase.co/storage/v1/object/public/property-images/properties/1794330452619-nayz31csse.jpghttps://ugqokqtqxiztsqlbaroc.supabase.co/storage/v1/object/public/property-images/properties/1794330452723-adc9fckdv9.jpghttps://ugqokqtqxiztsqlbaroc.supabase.co/storage/v1/object/public/property-images/properties/1794330452866-1fyz9mxujv8.jpghttps://ugqokqtqxiztsqlbaroc.supabase.co/storage/v1/object/public/property-images/properties/1794330453141-8i959ko5krq.jpghttps://ugqokqtqxiztsqlbaroc.supabase.co/storage/v1/object/public/property-images/properties/1794330453241-p3p11h9nsgp.jpghttps://ugqokqtqxiztsqlbaroc.supabase.co/storage/v1/object/public/property-images/properties/1794330453415-i0lg2m0igjf.jpghttps://ugqokqtqxiztsqlbaroc.supabase.co/storage/v1/object/public/property-images/properties/1794330453737-dgxtrmpb11f.jpghttps://ugqokqtqxiztsqlbaroc.supabase.co/storage/v1/object/public/property-images/properties/1794330453789-uzgmdivueuq.jpghttps://ugqokqtqxiztsqlbaroc.supabase.co/storage/v1/object/public/property-images/properties/1794330454000-5ennjdwc88v.jpghttps://ugqokqtqxiztsqlbaroc.supabase.co/storage/v1/object/public/property-images/properties/1794330454280-5x5rj9f1q6h.jpghttps://ugqokqtqxiztsqlbaroc.supabase.co/storage/v1/object/public/property-images/properties/1794330454366-0bctgeugcsyd.jpghttps://ugqokqtqxiztsqlbaroc.supabase.co/storage/v1/object/public/property-images/properties/1794330454580-396nc5rlwuo.jpghttps://ugqokqtqxiztsqlbaroc.supabase.co/storage/v1/object/public/property-images/properties/1794330454749-cykfsx2pkp8.jpghttps://ugqokqtqxiztsqlbaroc.supabase.co/storage/v1/object/public/property-images/properties/1794330454967-24vi89y02th.jpghttps://ugqokqtqxiztsqlbaroc.supabase.co/storage/v1/object/public/property-images/properties/1794330455094-o2548gir28c.jpghttps://ugqokqtqxiztsqlbaroc.supabase.co/storage/v1/object/public/property-images/properties/1794330455368-eoc459lnw4t.jpghttps://ugqokqtqxiztsqlbaroc.supabase.co/storage/v1/object/public/property-images/properties/1794330455437-mt7ya74yfs.jpghttps://ugqokqtqxiztsqlbaroc.supabase.co/storage/v1/object/public/property-images/properties/1794330455593-5yuvwslk9xi.jpghttps://ugqokqtqxiztsqlbaroc.supabase.co/storage/v1/object/public/property-images/properties/1794330455857-2dkm68z6ujn.jpghttps://ugqokqtqxiztsqlbaroc.supabase.co/storage/v1/object/public/property-images/properties/1794330456153-o29hcsf2x1e.jpghttps://ugqokqtqxiztsqlbaroc.supabase.co/storage/v1/object/public/property-images/properties/1794330456209-23kts5caff1.jpghttps://ugqokqtqxiztsqlbaroc.supabase.co/storage/v1/object/public/property-images/properties/1794330456562-xjvtlqn0e1n.jpghttps://ugqokqtqxiztsqlbaroc.supabase.co/storage/v1/object/public/property-images/properties/1794330456628-g9ejn13zuk9.jpghttps://ugqokqtqxiztsqlbaroc.supabase.co/storage/v1/object/public/property-images/properties/1794330456778-m26a2a6faa.jpghttps://ugqokqtqxiztsqlbaroc.supabase.co/storage/v1/object/public/property-images/properties/1794330457168-ln2cs19dj7.jpghttps://ugqokqtqxiztsqlbaroc.supabase.co/storage/v1/object/public/property-images/properties/1794330457222-0cjxafopvdbh.jpghttps://ugqokqtqxiztsqlbaroc.supabase.co/storage/v1/object/public/property-images/properties/1794330457406-fkj37lzz8e4.jpghttps://ugqokqtqxiztsqlbaroc.supabase.co/storage/v1/object/public/property-images/properties/1794330457754-vkdeiqfomq.jpghttps://ugqokqtqxiztsqlbaroc.supabase.co/storage/v1/object/public/property-images/properties/1794330457807-m1x0elb6bn.jpghttps://ugqokqtqxiztsqlbaroc.supabase.co/storage/v1/object/public/property-images/properties/1794330457888-i2i9j3v6ut.jpghttps://ugqokqtqxiztsqlbaroc.supabase.co/storage/v1/object/public/property-images/properties/1794330458276-axp45v56ske.jpghttps://ugqokqtqxiztsqlbaroc.supabase.co/storage/v1/object/public/property-images/properties/1794330458356-cm3105oiu6u.jpghttps://ugqokqtqxiztsqlbaroc.supabase.co/storage/v1/object/public/property-images/properties/1794330458404-n9t5jaxfj4.jpghttps://ugqokqtqxiztsqlbaroc.supabase.co/storage/v1/object/public/property-images/properties/1794330458830-72hukl69a9s.jpgView all 51 photos
£3,995pcm
Spenfield, Spen Close, Radcliffe, Manchester, M26 4AQ
SPENFIELD, SPEN CLOSE, RADCLIFFE, MANCHESTER, M26 4AQ
£3,995 PCM | Available January 2027 | Unfurnished | EPC Rating B
A remarkable detached residence. Exceptional contemporary design. Refined executive living.
Spenfield presents a rare opportunity to rent an outstanding five-bedroom detached executive residence, occupying an impressive approximately 2,820 sq ft of beautifully appointed accommodation within an exclusive private gated development comprising just five individual luxury homes. Positioned discreetly off Bolton Road in Radcliffe, Greater Manchester, this striking property has been thoughtfully designed to deliver an exceptional standard of modern family living, combining generous proportions, sophisticated interior finishes, impressive architectural features and an enviable emphasis on comfort, privacy and practicality.
Offering an impressive balance of contemporary elegance and everyday functionality, Spenfield is ideally suited to discerning professional tenants, executive families and those seeking a substantial, high-specification home with the space to accommodate both relaxed family life and sophisticated entertaining.
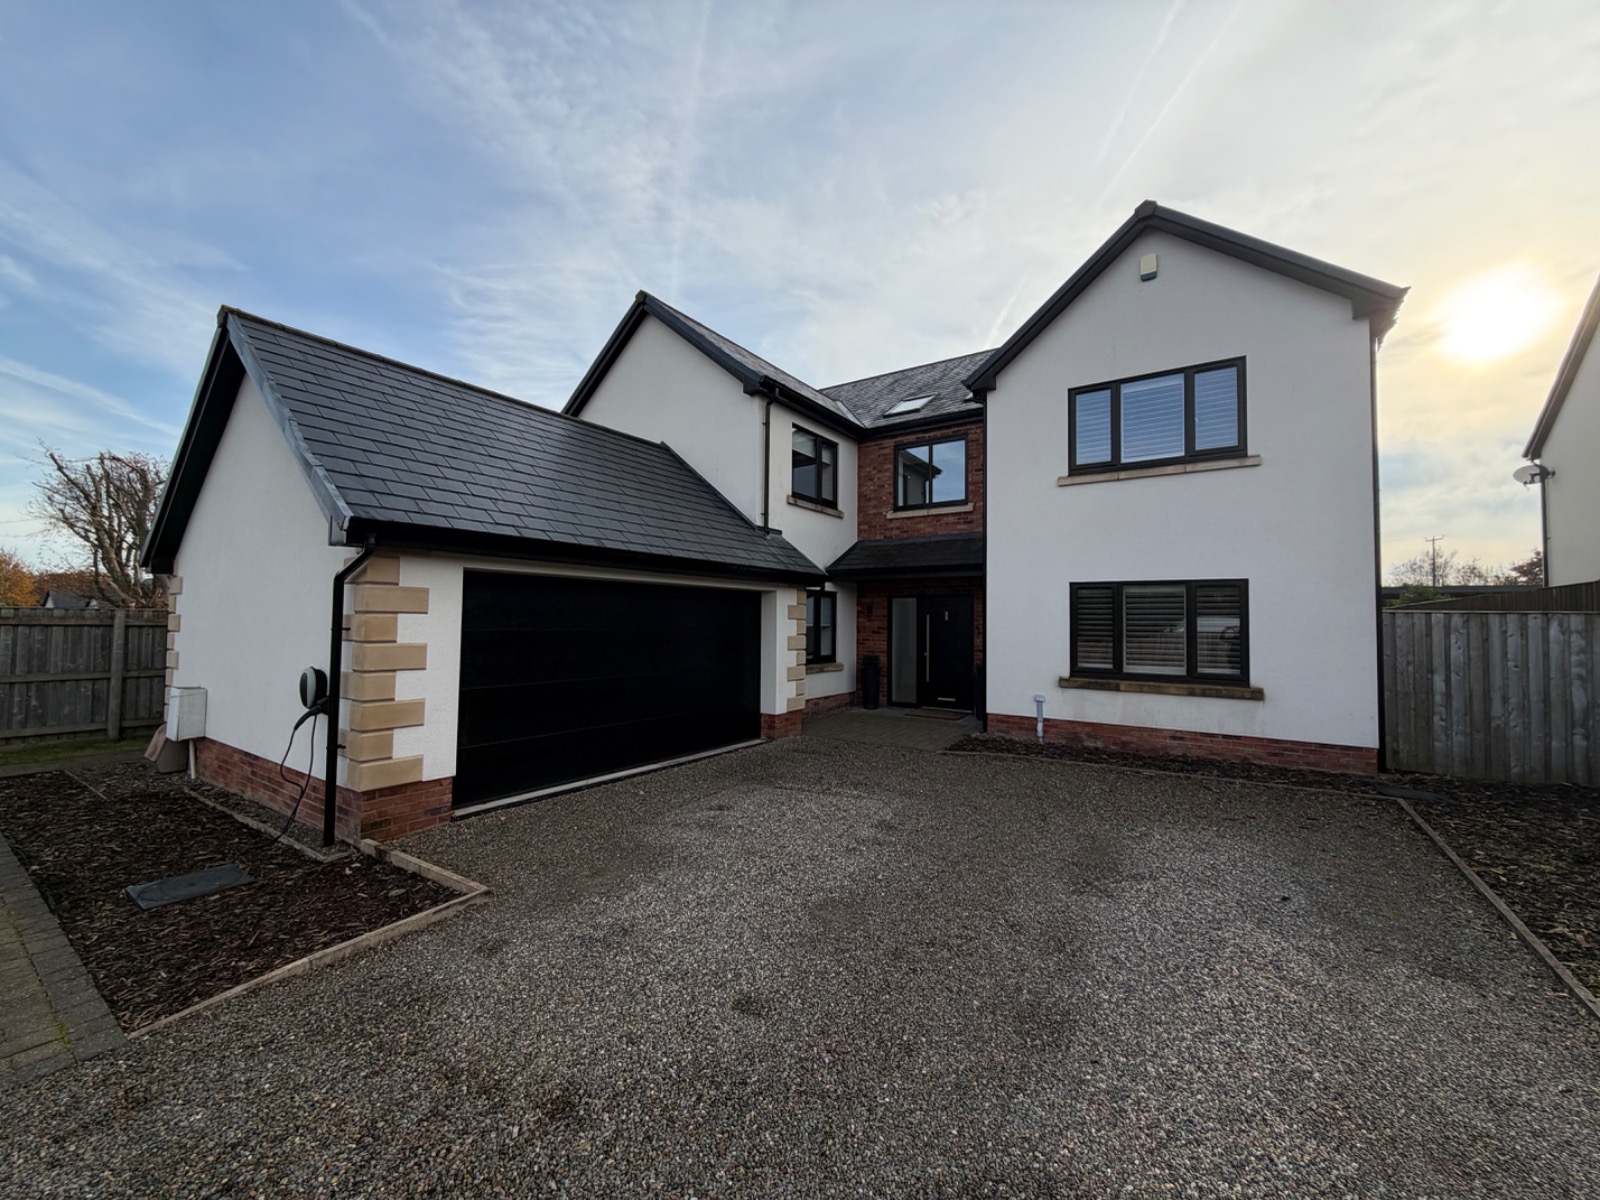
From the moment of arrival, the property establishes a strong sense of quality and exclusivity. Secure electric entrance gates provide access to an attractive driveway, creating an impressive approach to the residence while offering substantial off-road parking and access to the integral garage. Beyond the entrance, the home reveals an exceptional interior in which light, space and carefully selected materials combine to create a distinctive and contemporary living environment.
The accommodation extends across two floors and includes five generously proportioned double bedrooms, five bathrooms, two versatile reception rooms, an impressive open-plan kitchen and family space, a separate utility room and a welcoming entrance hall enhanced by a dramatic vaulted ceiling and architectural glass balustrades.
Further highlights include a beautifully appointed principal bedroom suite with a dedicated walk-through dressing area and private en-suite, a second bedroom with its own en-suite shower room, designer-inspired bathrooms, premium Cambrian marble kitchen work surfaces, extensive bi-fold doors, ground-floor zone-controlled underfloor heating and a beautiful rear garden designed for year-round enjoyment.
With an EPC rating of B, Spenfield also offers a compelling combination of contemporary specification and energy-conscious design, making this an exceptional proposition within the executive rental market.
Spenfield has been designed around the way modern executive households live. Rather than relying solely on impressive dimensions, the property combines generous accommodation with a considered layout that provides distinct spaces for entertaining, working from home, relaxing and spending time together as a family.
The two ground-floor reception rooms offer excellent flexibility, allowing prospective tenants to create a formal lounge, dedicated dining room, private study, children's playroom or additional family sitting area according to their individual requirements. At the centre of the home, the expansive open-plan kitchen, dining and family room provides an impressive focal point, bringing together cooking, dining and relaxation in one beautifully connected environment.
The first floor provides five double bedrooms, including three bedrooms with en-suite facilities, alongside a luxurious four piece family bathroom. This arrangement offers considerable flexibility for families with older children, visiting relatives or regular overnight guests, while providing the additional space and privacy expected of a substantial executive residence.
Throughout the property, contemporary finishes, carefully selected materials and architectural detailing contribute to a cohesive, high-quality presentation. The result is a home that feels equally suited to a busy working week, relaxed weekends and occasions when entertaining family, friends or professional associates is a priority.
The entrance hall establishes the character of the property immediately, offering a striking introduction to the accommodation beyond. Generous proportions, abundant natural light and a soaring vaulted ceiling combine to create an impressive sense of arrival.
Integrated skylights draw daylight into the space, enhancing the feeling of openness, while the contemporary staircase, finished with elegant glass balustrades, provides a distinctive architectural feature. The clean lines and considered detailing create a refined first impression that continues throughout the principal living areas.
More than simply a point of entry, the hallway provides an attractive central connection between the ground-floor accommodation and the first-floor bedroom suites, reinforcing the property's sense of space and carefully planned layout.
The ground floor benefits from two reception rooms, providing an excellent degree of flexibility for modern family life. Each space offers the opportunity to establish a distinct atmosphere, whether for formal entertaining, quiet relaxation, family activities or working from home.
The principal lounge provides an inviting setting in which to unwind at the end of the day, with its proportions allowing for comfortable furnishings and a considered interior arrangement. It offers an attractive alternative to the more sociable open-plan living space, enabling residents to enjoy a quieter environment when desired.
A separate study offers the potential for a dedicated professional working environment away from the main living areas. Alternatively, this room could accommodate a playroom, reading room or additional sitting room.
Designer-style floor tiling and zone-controlled underfloor heating extend across the ground floor, contributing to the property's contemporary finish and providing a comfortable environment throughout the principal living spaces.
This flexibility is a particular advantage for executive households seeking a home that can accommodate the practical demands of professional life without compromising on comfort, presentation or the enjoyment of shared family spaces.
At the heart of Spenfield lies an impressive open-plan kitchen, dining and family room, conceived as the principal gathering space within the home. Generous proportions and a contemporary specification create an environment that lends itself equally well to everyday family routines and larger social occasions.
The kitchen is finished with sleek, modern handleless cabinetry, creating a clean and uncluttered aesthetic that complements the property's architectural style. High-end integrated appliances are incorporated into the design, while the substantial central island provides a striking focal point and a practical additional area for food preparation, informal dining and socialising.
Premium countertops introduce an elegant material contrast, complemented by stunning fixtures and fittings that add warmth and sophistication to the contemporary palette. The combination of streamlined cabinetry, carefully selected finishes and the substantial island gives the kitchen a distinctive executive character.
Beyond its visual appeal, the layout has been designed to encourage an easy connection between the kitchen and the adjoining dining and family areas. This arrangement allows cooking, dining and conversation to take place naturally within one expansive environment, making it particularly well suited to households that value an open, sociable style of living.
A defining feature of the room is the impressive set of bi-fold doors, which open onto the rear garden and create a seamless visual connection between the interior and exterior spaces. During warmer months, the doors can be opened to extend the entertaining area onto the Indian stone patio, creating an attractive setting for outdoor dining, relaxed gatherings and family occasions.
Whether preparing meals during a busy working week, enjoying breakfast together or hosting friends over the weekend, this exceptional open-plan space offers the versatility and atmosphere expected of a high-quality contemporary family home.
Complementing the main kitchen is a separate utility room, providing a dedicated area for laundry and household tasks while helping to maintain the uncluttered appearance of the principal living space.
The utility room also benefits from internal access to the garage, adding a practical dimension to the ground-floor layout and making day-to-day household management more convenient.
A contemporary washroom completes the ground-floor accommodation, providing a useful facility for residents and visitors without the need to access the first-floor bathrooms.
Together, these additional spaces demonstrate the property's thoughtful approach to modern living, ensuring that practical requirements are accommodated alongside its more impressive design features.
Occupying a prominent position on the first floor, the principal bedroom suite provides a spacious and private environment in which to relax and unwind.
The generous bedroom proportions allow for a comfortable sleeping area and an elegant furniture arrangement, while the dedicated walk-through dressing area introduces an additional layer of luxury and organisation. Bespoke fitted storage provides a practical solution for clothing and accessories, creating a more streamlined transition between the bedroom and its private bathroom.
The adjoining en-suite bathroom continues the property's contemporary design approach, offering a private facility within the principal suite and enhancing the sense of independence and comfort.
For tenants seeking a bedroom that functions as more than simply a place to sleep, this suite provides the foundations for a calm, well-organised and distinctly private personal space.
Bedroom two and three is another generously proportioned double bedroom and benefits from its own private en-suite shower room.
This arrangement is particularly advantageous for families with older children who value additional independence, visiting relatives who require comfortable private accommodation, or guests staying for extended periods.
The inclusion of a second en-suite bedroom also adds valuable flexibility to the overall bedroom configuration, helping the property accommodate the changing requirements of a modern executive household.
Two additional double bedrooms complete the first-floor sleeping accommodation, providing substantial flexibility for families, guests and home-working requirements.
Each bedroom is described as benefiting from neutral luxury carpeting and high ceilings, creating a consistent and considered finish throughout the upper floor. The neutral presentation provides an attractive backdrop for a range of furnishings and personal styles, allowing incoming tenants to make the property their own.
Depending on individual needs, the additional bedrooms can be arranged as children's rooms, guest accommodation, a dedicated dressing room or a combination of sleeping and working spaces.
For larger households, the availability of five double bedrooms is a significant advantage, offering the capacity to accommodate family life comfortably while retaining the additional rooms that make a substantial executive property particularly versatile.
The family bathroom has been designed with relaxation and contemporary comfort in mind, combining a freestanding designer bath with a separate walk-in shower.
The freestanding bath provides an inviting setting for a more leisurely bathing experience. while the floating vanity unit contributes to the clean, modern aesthetic and provides a practical area for everyday bathroom essentials.
The separate walk-in shower adds convenience for busy mornings and complements the bathing facilities available within the home.
Together with the en-suite facilities serving the principal bedroom and bedroom two and three, the family bathroom forms part of the property's impressive provision of five bathrooms, supporting the needs of a substantial family household and reducing the practical compromises often associated with larger homes.
Spenfield's specification reflects an emphasis on modern design, practical comfort and a consistent standard of presentation.
Zone-controlled underfloor heating extends throughout the ground floor, providing a contemporary alternative to conventional visible radiators and allowing the ground-floor heating to be managed by designated zones. Combined with the property's designer tiling and carefully considered interior finishes, this contributes to a clean, streamlined appearance across the main living areas.
Glass balustrades, vaulted ceilings and integrated skylights introduce architectural interest, while the contemporary kitchen finishes, bespoke dressing storage and designer-inspired bathroom fittings reinforce the property's executive character.
An EPC rating of B is another notable feature, offering prospective tenants a useful indication of the home's assessed energy performance. Actual energy consumption and running costs will depend on occupancy, usage, tariffs and other individual circumstances.
The overall specification creates a home that balances visual appeal with features intended to support the demands of modern everyday living.
Spenfield occupies a position within a private gated development of just five luxury properties, offering a distinctive residential setting with a more discreet approach than many conventional housing developments.
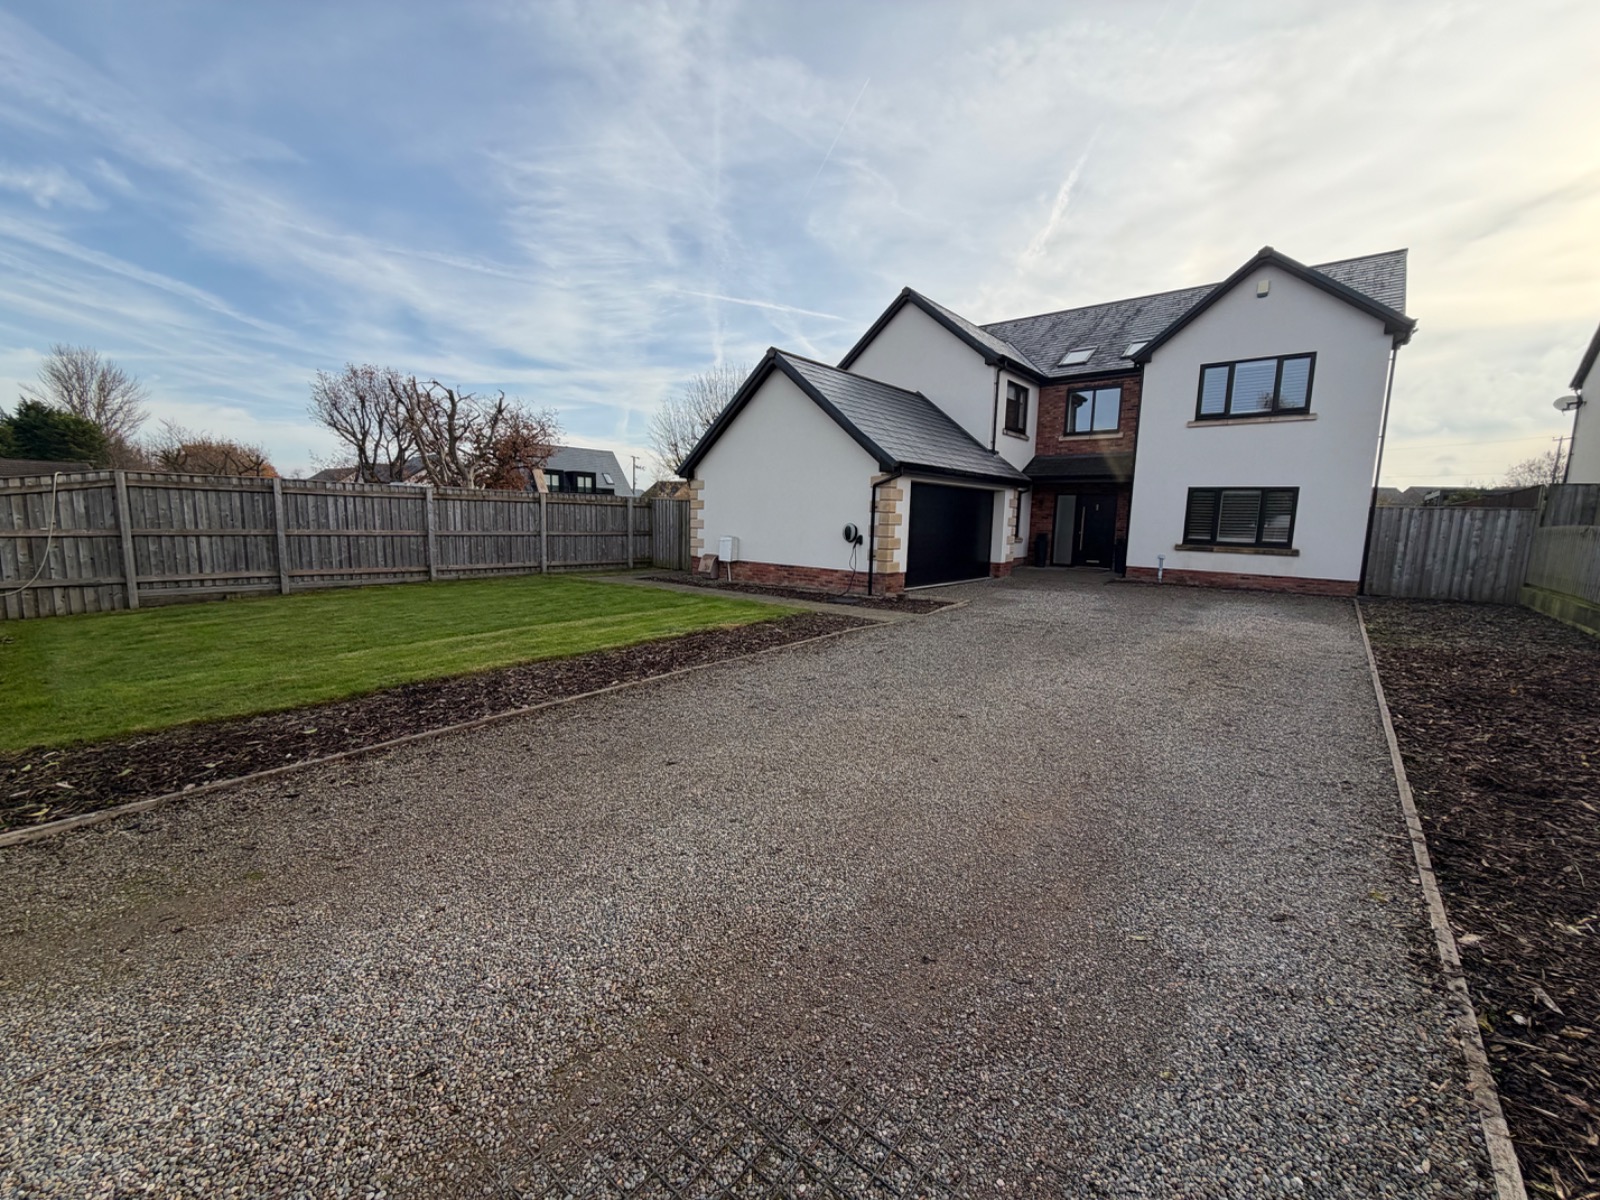
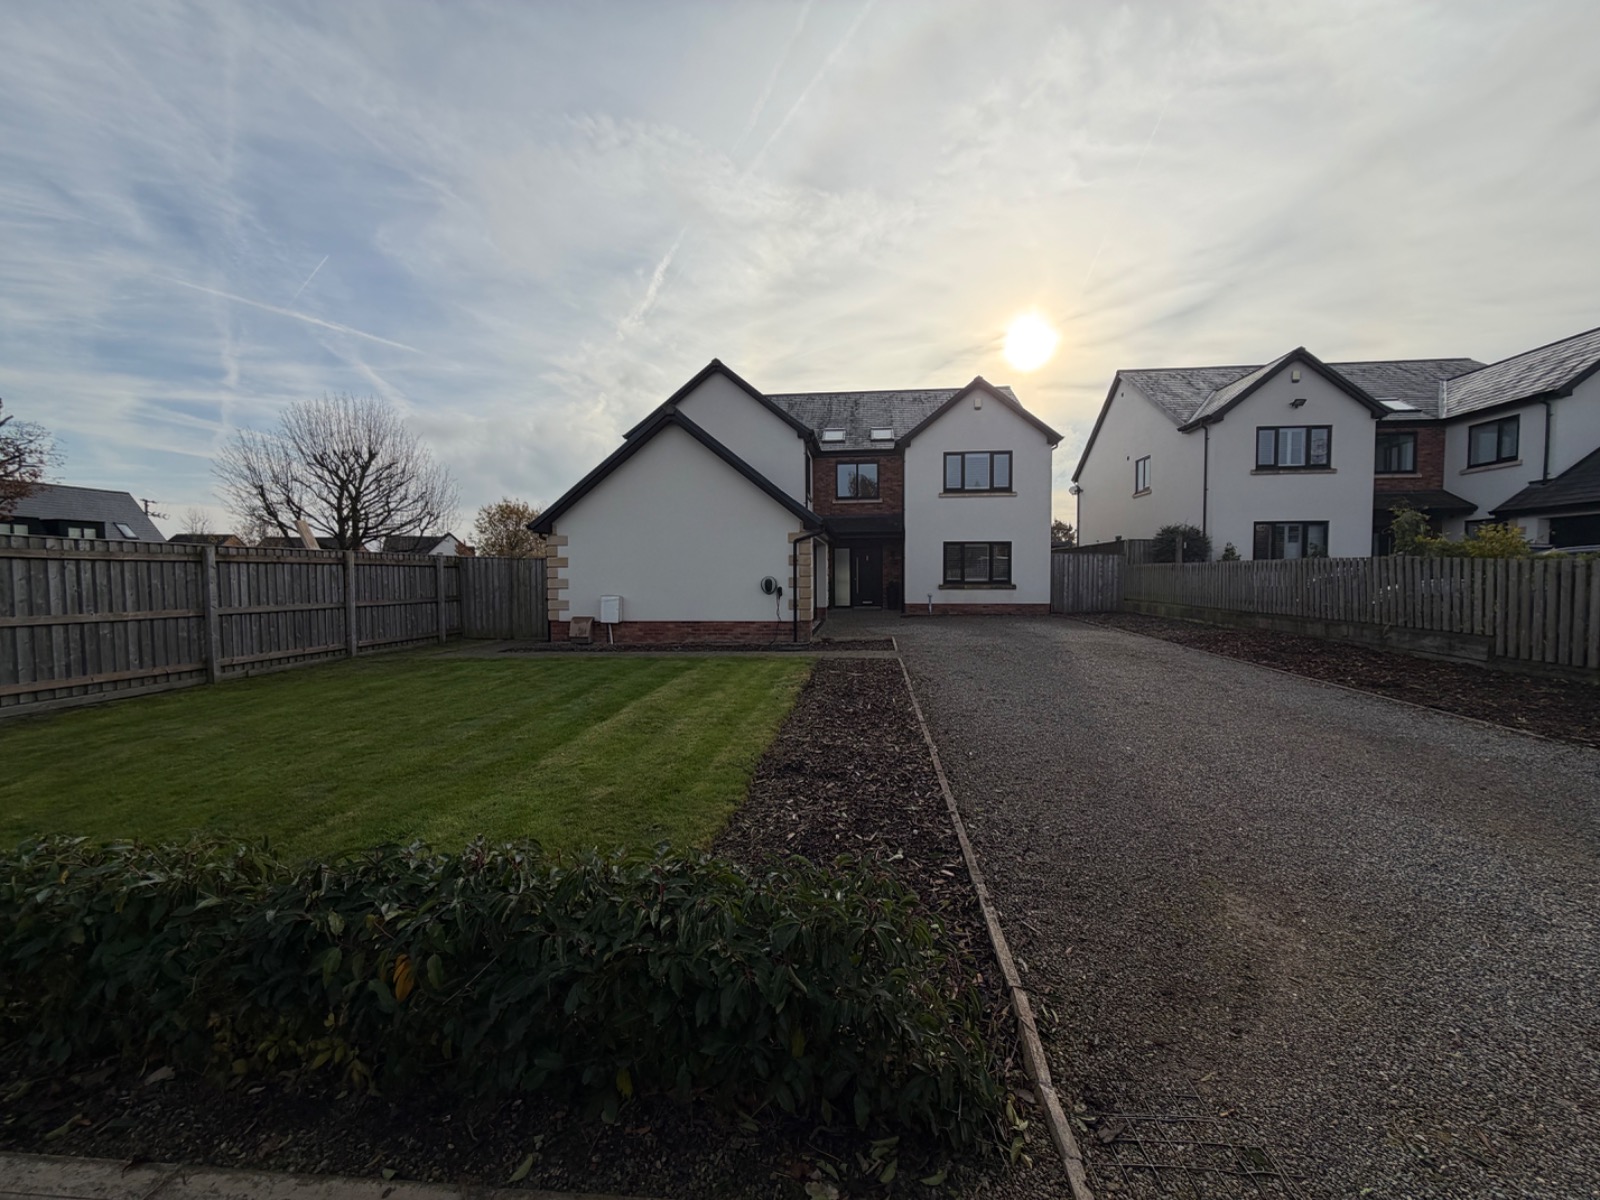
Access is provided through secure electric entrance gates, leading upto a substantial driveway. The frontage offers off-road parking for multiple vehicles, an important practical consideration for households with more than one car or those who regularly welcome visitors.
An attached double garage provides additional covered storage and parking potential. The garage is described as having automatic doors and internal power, alongside a dedicated electric vehicle charging point.
The combination of gated access, a generous driveway and integral garage creates an impressive arrival experience while providing useful day-to-day functionality for an executive household.
For tenants who own an electric vehicle, the existing charging point is a particularly relevant feature, although prospective occupiers should confirm the charging arrangement, compatibility and any associated usage costs before taking occupation.
To the rear, the property benefits from a professionally landscaped garden designed to offer an attractive outdoor environment with relatively low ongoing maintenance requirements.
A substantial Indian stone patio provides the principal outdoor entertaining area, offering ample scope for garden furniture, outdoor dining and relaxed summer gatherings. Positioned beyond the open-plan kitchen and family room, the patio benefits from the property's bi-fold door arrangement, helping create a natural connection between indoor and outdoor living.
The remaining garden area incorporates a premium artificial lawn designed for year-round use, framed by contemporary perimeter fencing. This provides an attractive green backdrop while reducing the routine mowing requirements associated with a traditional grass lawn.
Architectural ambient lighting adds further visual interest, helping establish an appealing atmosphere during the evening and enhancing the enjoyment of the garden after dark.
The result is an outdoor space that can be enjoyed throughout the year, whether for family relaxation, entertaining friends or simply making the most of a private garden environment without the demands of an extensive traditional lawn.
Spenfield enjoys a position on Spen Close, just off Bolton Road in Radcliffe, within the Metropolitan Borough of Bury. The private gated development comprises only five luxury homes, creating a notably small residential setting.
Radcliffe offers access to a range of everyday amenities, local services, schooling and recreational opportunities, while the wider Bury area provides additional shopping, leisure and community facilities.
For those who enjoy spending time outdoors, the surrounding area offers access to local green spaces and recreational routes, providing opportunities to balance the demands of professional life with time outside the home.
Bolton Road offers access to local routes and amenities, while the property's wider location places it within reach of the established employment, commercial and leisure destinations of Greater Manchester.
The area may appeal particularly to professional households seeking a substantial detached home outside the immediate city-centre environment, while retaining access to the wider regional transport network.
Prospective tenants are encouraged to investigate individual school catchments, journey times and local amenities according to their particular requirements.
For executive tenants, accessibility is an important consideration, and Spenfield's Radcliffe location provides a useful base for travel across Greater Manchester and beyond.
The A58 Bolton Road provides access to local road connections, while the wider motorway network, including the M60, M62 and M66, offers routes towards Manchester, Salford, Bury, Bolton and other regional destinations.
Nearby Metrolink connections provide an alternative to travelling by car, with access to Greater Manchester's tram network from the surrounding area. Exact journey times and the most convenient station will depend on the destination, travel time and chosen route.
Manchester city centre offers an extensive range of business, retail, dining and leisure facilities, while Salford Quays and the wider Salford area provide further employment and lifestyle destinations.
For households with different commuting requirements, the combination of local transport connections and wider road access offers flexibility when planning daily journeys.
As journey times vary according to traffic conditions, service timetables and the precise destination, prospective tenants should verify the most suitable route for their own commuting arrangements.
With its substantial accommodation, five double bedrooms, multiple bathrooms, flexible reception rooms and private gated setting, Spenfield offers a compelling proposition for tenants seeking a premium long-term home.
The property is particularly well suited to established professional families who require generous bedroom accommodation, separate spaces for work and relaxation, and a sociable central living area.
Its layout may also appeal to senior professionals, corporate tenants and relocating households seeking a substantial detached property within convenient reach of Greater Manchester's commercial centres.
The availability of a dedicated home-working space, subject to the tenant's chosen arrangement of the reception rooms, is a further advantage for those whose professional commitments require a degree of flexibility.
For families who enjoy entertaining, the combination of the statement kitchen island, expansive open-plan living area, bi-fold doors and landscaped garden creates a natural setting for hosting friends and relatives.
Meanwhile, the principal bedroom suite, additional en-suite bedroom and extensive family accommodation provide the privacy and versatility expected of a substantial executive residence.
Property: Spenfield, Spen Close, Radcliffe, Manchester, M26 4AQ
Property type: Detached executive family residence
Bedrooms: Five double bedrooms
Bathrooms: Five
Reception rooms: Two
Approximate internal accommodation: 2,820 sq ft
Development: Private gated development comprising five luxury properties
Rent: £3,995 per calendar month
Deposit: £3,995
Availability: January 2027
Furnishing: Furnished or Unfurnished
Energy performance: EPC Rating B
Parking: Substantial driveway with off-road parking for multiple vehicles
Garage: Attached garage with automatic doors and internal power
Electric vehicle provision: Dedicated EV charging point
Heating: Zone-controlled underfloor heating throughout the ground floor
Outdoor space: Landscaped rear garden with Indian stone patio, artificial lawn and ambient lighting
Early enquiries and viewing arrangements are encouraged for prospective tenants seeking a high-specification detached family home with an exclusive gated setting, impressive contemporary interiors and exceptional everyday versatility.